studio 1
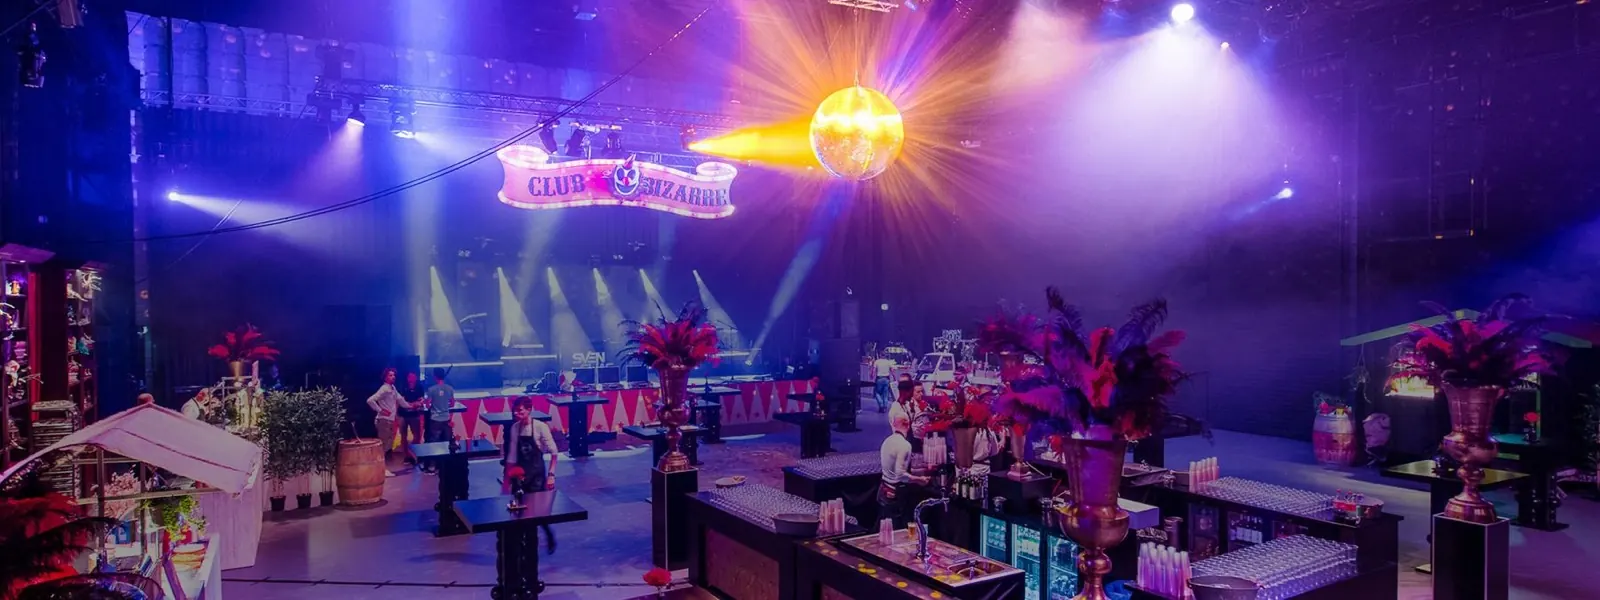
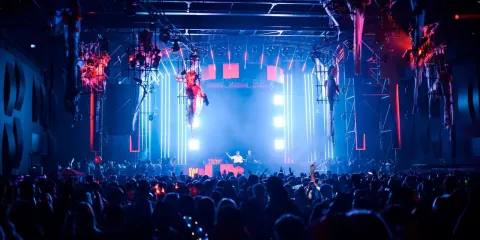
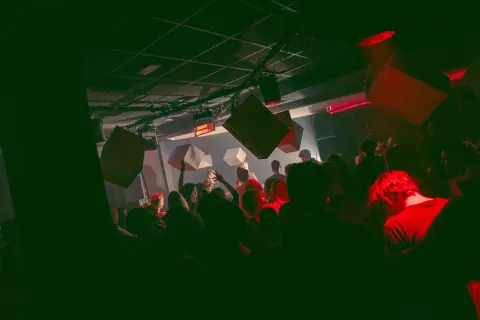
The largest room: a black box for conferences, trade fairs, parties and dance events of up to 2,500 visitors. You set it up entirely for your own production.
at a glance
- Guests
- up to 2,500
- Style
- Black box
- Walls
- Acoustic panels
Layouts
Maximum number of visitors per layout. Not sure? We are happy to work it out with you.
Standing, such as drinks or a party2,500
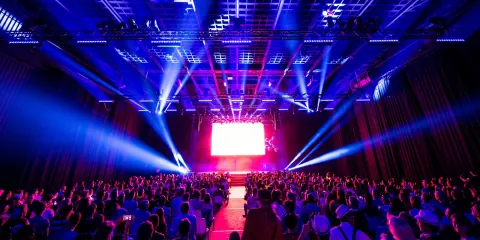
Theatre1,750
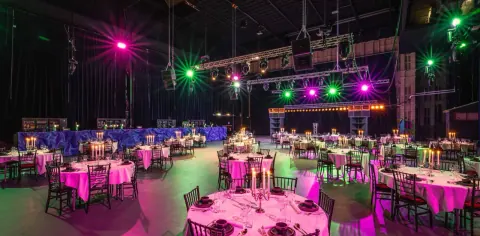
Served dinner500
about the room
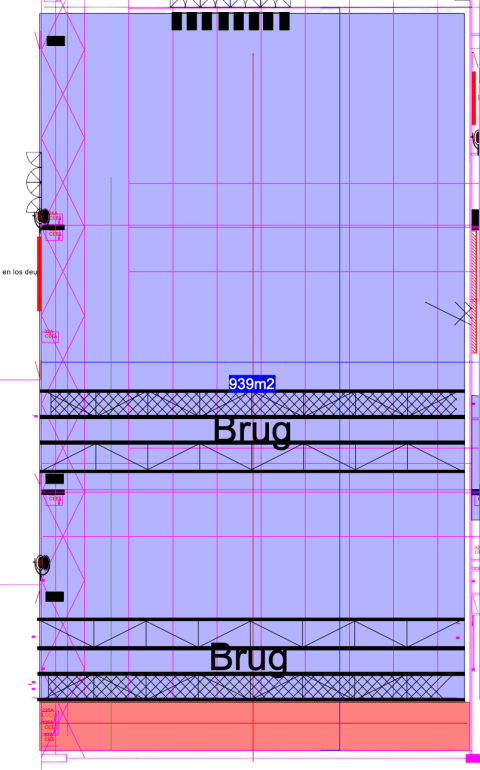
Studio 1 is a tall room with two lighting bridges across its full width. The room is neutral, so you set the mood: from a conference or trade fair to a full dance production. We tailor the final layout to your stage, tech and programme.
- Acoustic wall panels
- Neutral black box, fully customisable
- Room for 2,500 visitors
- Can be combined with Studio 2
dimensions
- Height to lighting bridge
- 7.6 m
- Height to ceiling
- 11.1 m
tech & catering
- Tech
- No fixed installation. We tailor sound, light and presentation to your programme
- Catering
- We discuss it with you and set it out in the proposal
Floor plan
floor plan
Photos
Other spaces
Studio 1 for your event?
request studio 1